
Waterfront
Address
641 Leucadendra Dr, Coral Gables, FL
Price
$ 78,000,000
Property Attributes
- MLS#A12059201
- TypeSingle Family
- Listing Status Active
- CountyMiami-Dade
- CityCoral Gables
- Area41
- NeighborhoodGABLES ESTATES NO 2
- Zip33156
- Style
- Year Built2025
- Taxes$ 195618
- Price$ 78,000,000
- Bedrooms8
- Full Bathrooms9
- Half Bathrooms1
- Sqr Footage13193
Data Source:
Southeast Florida MLS (SEFMLS)
Property Description

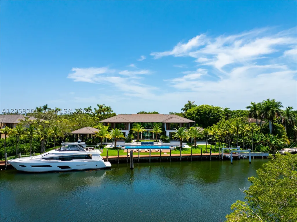
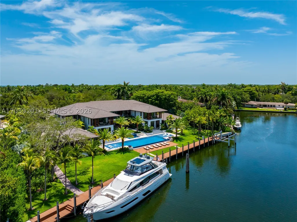
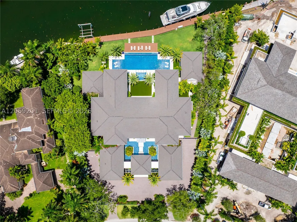
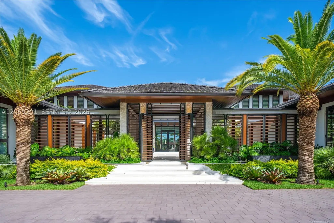
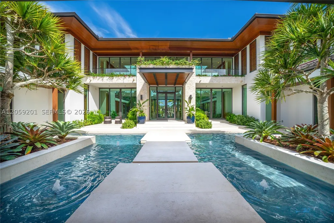
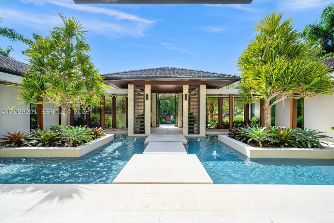
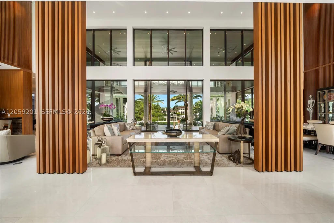
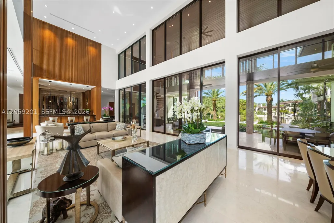
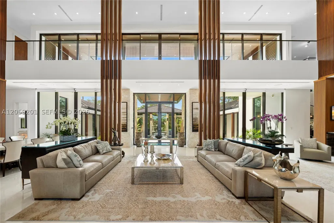
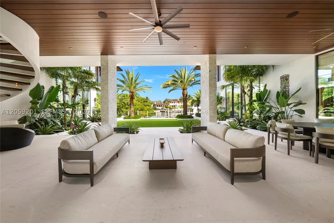
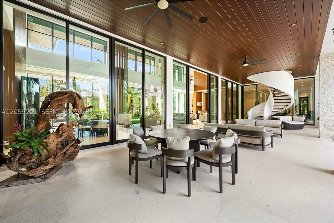

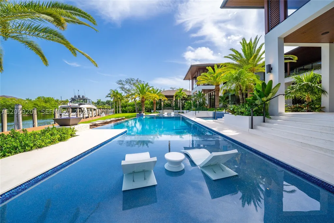
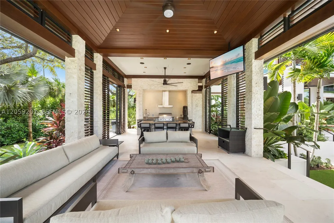
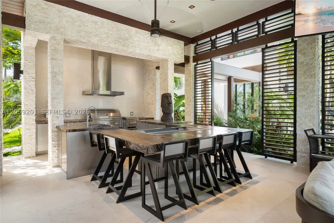
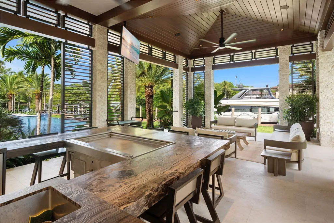
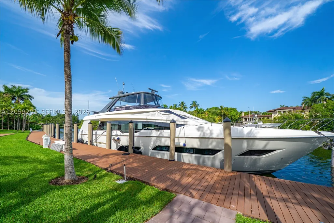
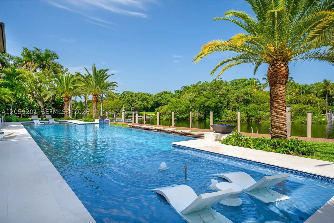
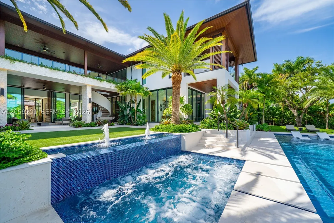
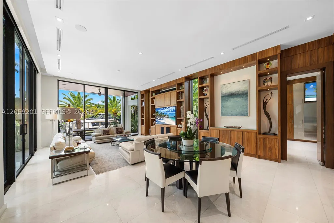
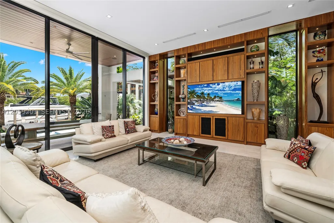
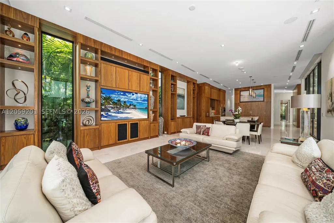
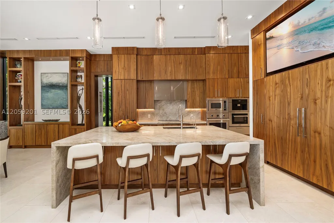
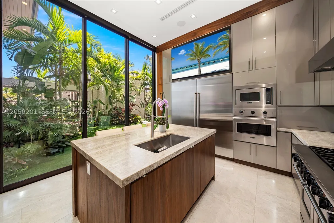
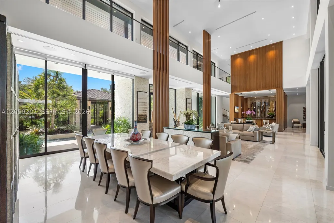
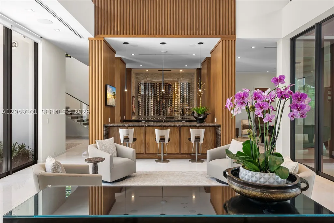
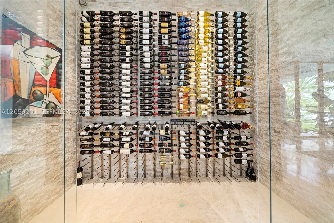
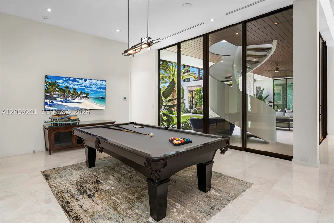
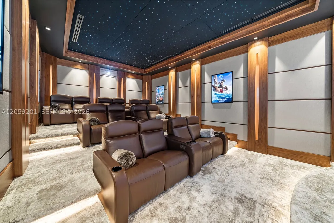
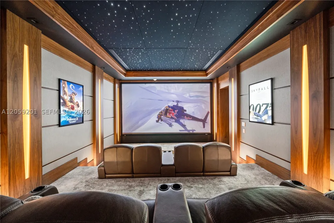
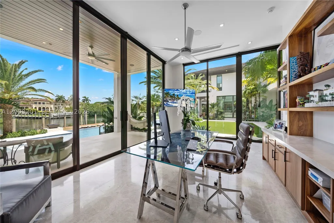
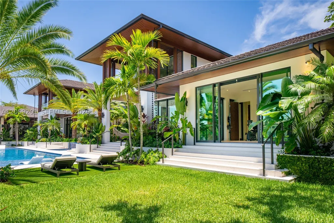
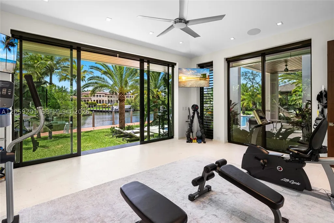
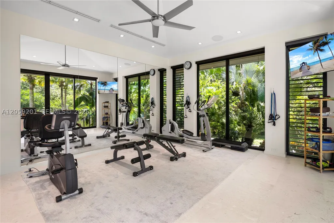
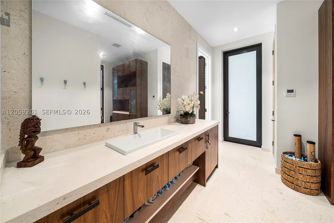
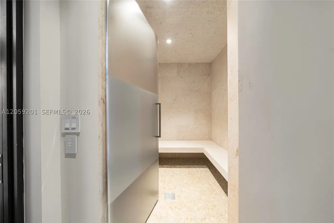
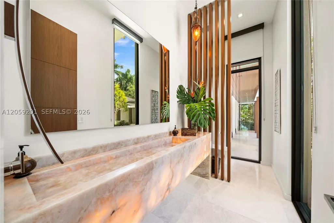
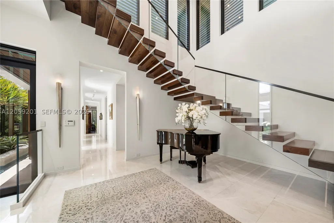
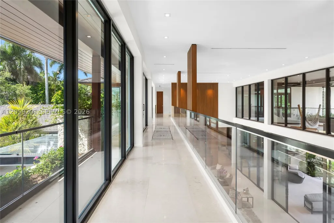
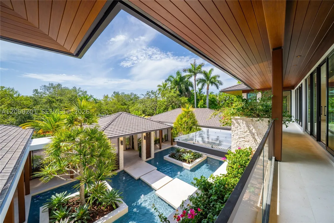
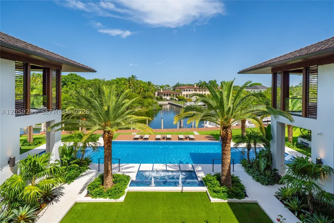
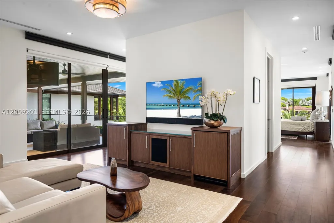
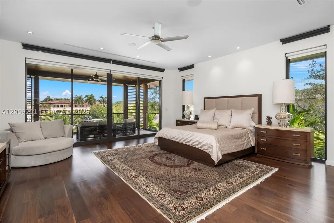
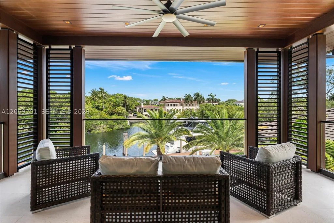
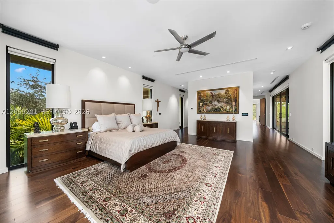
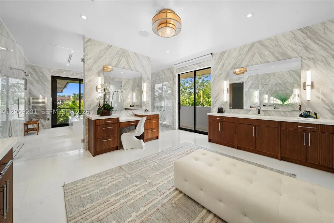
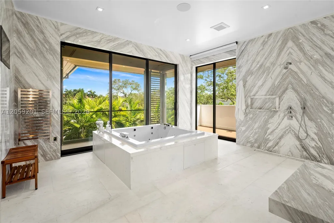
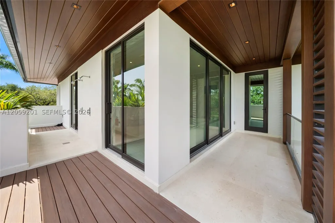
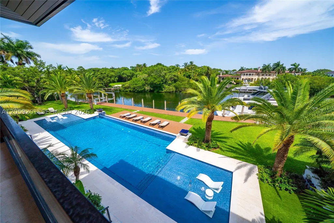
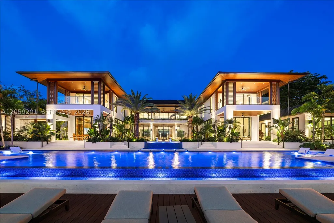
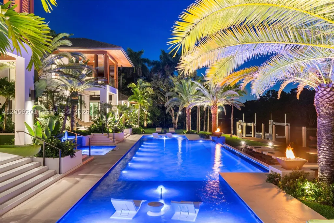
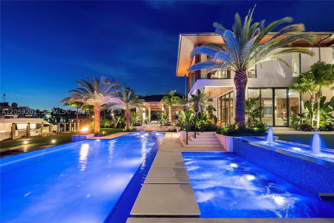
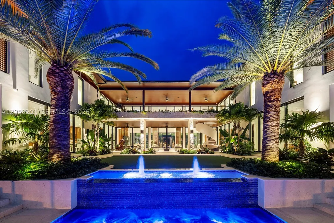
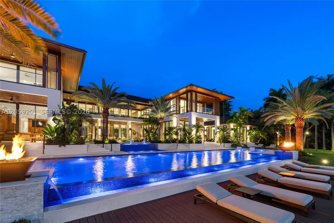
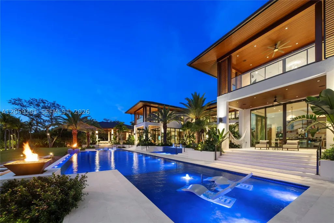
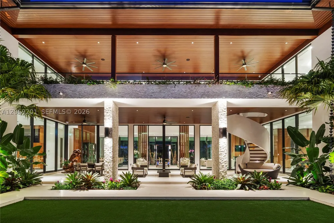
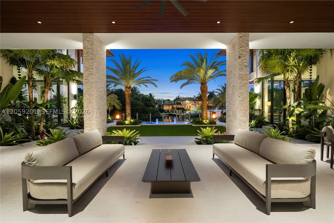
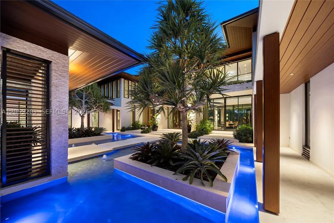
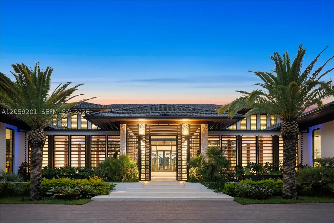
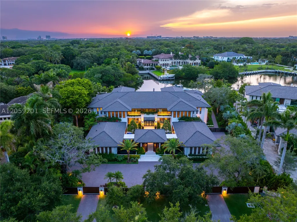
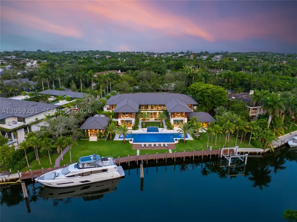

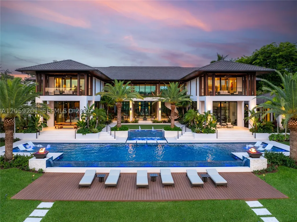
Nestled within the exclusive gated enclave of Gables Estates, this newly completed 2025 tropical-modern masterpiece designed by renowned architect Cesar Molina represents the pinnacle of Miami waterfront living. Set on a spectacular 1.26-acre estate lot with over 260 feet of serene waterfront frontage and dockage for multiple vessels, the residence offers 13,193 square feet of exquisitely designed interiors - (20,419 overall). The home features 8 luxurious bedroom suites, 9 full baths, and 1 half bath, complemented by an extraordinary collection of resort-style amenities. Highlights include a state-of-the-art 14-seat theater, an expansive game room with an adjacent bar and lounge, two indoor gourmet kitchens, an elegant alfresco dining pavilion with a showcase Tappanyaki grill, a private wellness spa and fitness center, expansive indoor and outdoor living and entertaining spaces, and a breathtaking oversized pool. Every detail has been thoughtfully curated to deliver exceptional craftsmanship, complete privacy, and an unparalleled waterfront lifestyle for the most discerning buyer.
| Elementary School | Middle School | High School |
|---|---|---|
| Sunset Elementary School | Ponce De Leon Middle School | Coral Gables High School |
| Price History | |
|---|---|
| 7/29/2026 | Listed $78,000,000 |
General Features
| Sewer | Public Sewer |
|---|---|
| Heating | Central |
| Cooling | Central Air,Ceiling Fan(s) |
| Possession | Closing & Funding |
| Roof | Flat,Tile |
| Appliances | Built-In Oven,Dryer,Dishwasher,Electric Range,Disposal,Gas Range,Microwave,Refrigerator,Washer |
| HOA Fee | 8500 |
| Garage Spaces | 4 |
| Association Fee Includes | Security |
| Patio/Porch Features | Balcony,Deck,Open |
| Architectural Style | Detached,Two Story |
| Pool Features | Heated,In Ground,Outside Bath Access,Pool |
| Security Features | Security System Owned,Gated Community,Smoke Detector(s),Security Guard |
| Restrictions | Association Approval Required |
| Construction Materials | Block |
| Pets Allowed | No,Yes |
| Year Built | 2025 |
| View | Canal,Water |
| Stories Count | 2 |
| Levels | Two |
| Property Subtype | Single Family Residence |
| Tax Year | 2025 |
| Waterfront Features | No Fixed Bridges,Ocean Access,Seawall |
| Community Features | Gated,Home Owners Association |
| Assoc Fee Paid Per | Annually |
| County | Miami-Dade |
| Property Type | Residential |
| Subdivision Name | GABLES ESTATES NO 2 |
| Facing Direction | South |
| Garage Y/N | true |
| Full Baths | 9 |
| Special Listing Conditions | Listed As-Is |
| Status | Active |
| Directions | Gables Estates South Entrance is located at SW 88th ST and Old Cutler Rd. East to Leucadendra Drive. |
| High School | Coral Gables |
| City | Coral Gables |
| Disclosures | Flood Plain Disclosure,Owner Is Listing Agent |
| Senior Community Y/N | false |
| Zoning Description | 0100 |
| MLS Area | 41 |
| Lot Size Units | Square Feet |
| Lot Size Square Feet | 54984 |
| Listing Terms | Cash |
| Elementary School | Sunset |
| Year Built Details | Resale |
| Tax Annual Amount | 195618 |
| Middle/Junior High School | Ponce De Leon |
| Lease Considered Y/N | false |
| Virtual Tour | https://vimeo.com/1215287253?share=copy&fl=sv&fe=ci |
| Standard Status | Active |
| Occupancy Type | Call Agent |
| Property Sub Type Additional | Single Family Residence |
| PostalCity | Coral Gables |
| Legal Description | 32 54 41 GABLES ESTATES NO 2 PB 60-37 LOT 2 BLK B LOT SIZE 54984 SQ FT OR 10756-110 0580 1 |
| Membership Fee | 150000 |
Interior Features
| Interior Amenities | Wet Bar,Bidet,Built-in Features,Bedroom on Main Level,Breakfast Area,Dining Area,Separate/Formal Dining Room,Dual Sinks,First Floor Entry,Garden Tub/Roman Tub,High Ceilings,Jetted Tub,Living/Dining Room,Sitting Area in Primary,Separate Shower,Upper Level Primary,Walk-In Closet(s),Central Vacuum,Elevator |
|---|---|
| Flooring | Hardwood,Marble,Wood |
| Air Conditioning Y/N | true |
| Heating Y/N | true |
| Window Features | Blinds,Impact Glass |
| Half Baths | 1 |
| Total Bedrooms | 8 |
| Total Baths | 10 |
Exterior Features
| Exterior Amenities | Balcony,Barbecue,Deck,Lighting,Outdoor Grill,Outdoor Shower,Security/High Impact Doors |
|---|---|
| Parking Features | Circular Driveway,Driveway,Paver Block |
| Lot Features | 1-2 Acres,Oversized Lot,Sprinklers Automatic,Sprinkler System |
| Water Source | Public |
| Lot Size Area | 54984 |
| Foundation Details | Pillar/Post/Pier,Raised |
| Building Area Total | 20419 |
| Frontage Length | 260 |
| Private Pool | true |
| Waterfront Y/N | true |
| Covered Spaces | 4 |
| Other Equipment | Generator |
Amenities
- Foreclosure
- Views
- Short Sale
- New Construction
- Adult 55+
- Lease To Own
- No HOA Fees
- Furnished
- Primary On Main
- Air Conditioning
- Seller Finance
- Green
- Fixer Upper
- Horse
- Golf
- Fireplace
- Deck
- Garage
- Basement
- Pool
Property vs Single Family Average in 33156
Price
Taxes
Year Built
 Copyright Southeast Florida Multiple Listing Service © 2026. Accuracy of listing information is not guaranteed. Listing information is provided for personal consumer, non-commercial use, solely to identify potential properties for potential purchase. All other use is strictly prohibited, is a violation of the terms of use, and may violate federal and state law.
Data Last Updated: September 19, 2026 2:12 PM UTC
Copyright Southeast Florida Multiple Listing Service © 2026. Accuracy of listing information is not guaranteed. Listing information is provided for personal consumer, non-commercial use, solely to identify potential properties for potential purchase. All other use is strictly prohibited, is a violation of the terms of use, and may violate federal and state law.
Data Last Updated: September 19, 2026 2:12 PM UTC
